
Your architect's drawings, turned into your home in 3D with every stage of the build explained in plain English. And a builder with 15 years' experience to ask when you're not sure.
Opens on your phone. Nothing to install.
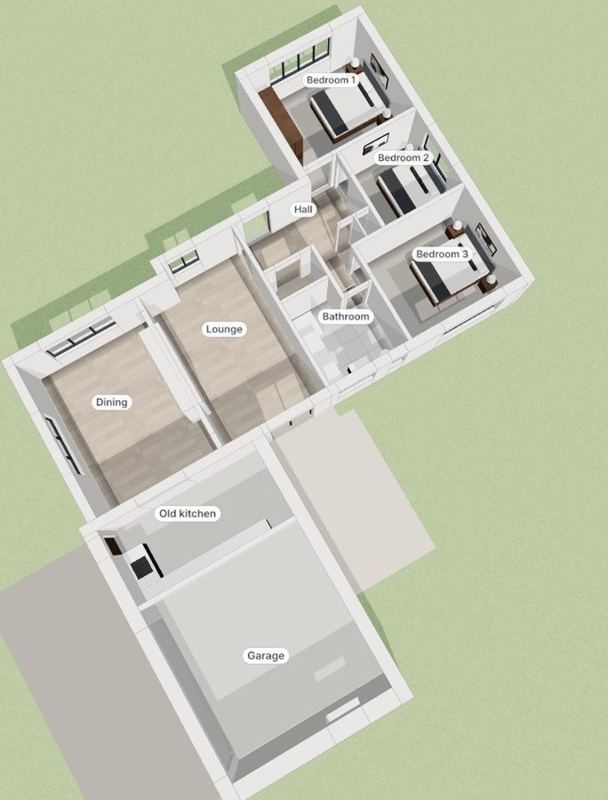
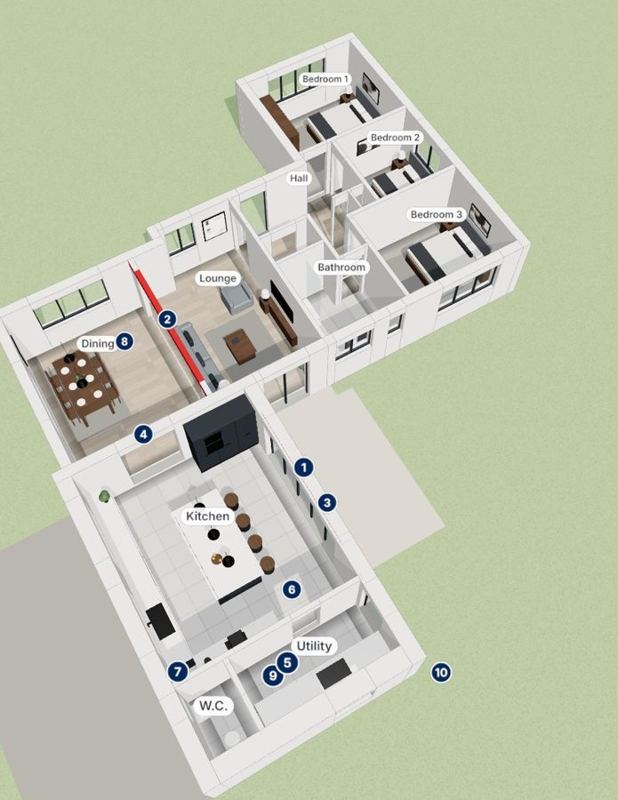
Drag to build. A real kitchen extension and garage conversion, details removed.
Most people have never managed a build. Steels, padstones, inspections, lead times, stage payments. It's a lot to take in, and it's your money and your home.
Your Build Companion shows you what's coming, stage by stage, on your own house, in words you'll actually understand.
What good looks like, the warning signs, and the questions to ask your builder, before anything gets covered up. Written by a builder, for people who aren't.
From above, all the way round, today and finished. Tap the numbered points to have steels, roofs and floors explained.
Tick off work done, inspections, photos and paperwork as you go. It saves on your phone.
A stage payment plan to agree with your builder, so you only ever pay for work that's done.
Lead times for kitchens, windows and bi-folds, and when to get them measured, so nothing holds the job up.
Add each certificate and guarantee as it arrives, as a PDF or a photo of the paper copy. When the build's done, one tap makes a Property Logbook with your completion certificate, electrics, windows, roof guarantee and drawings, all in order.
Your files stay on your own phone or computer.
The plans and structural calculations from your architect or engineer.
Your home in 3D with every stage explained, plus a PDF guide to read or print.
Message Martin about anything on site you're not sure of, and get a straight answer from 15 years in the trade.
Give your clients more than a set of drawings. Your Build Companion is made from the drawings and calculations you already produce.

I'm Martin, a builder with 15 years' experience across Worcestershire. Your Build Companion is everything I'd want a homeowner to know before work starts. If something on site doesn't look right, or you just don't understand it, message me.
Tell me what you're planning, and send your drawings if you have them.
WhatsApp 07359 156794, or email hello@yourbuildcompanion.co.uk